

Listing Courtesy of: REALCOMP / Listed By: William "Jay" Gingell, Coldwell Banker Professionals
2736 Winter Garden Court Ann Arbor, MI 48105
Active (58 Days)
$454,900 (USD)
Description
MLS #:
20261064341
20261064341
Taxes
$10,992
$10,992
Type
Condo
Condo
Year Built
1994
1994
Style
Colonial, Townhouse, Tudor, End Unit
Colonial, Townhouse, Tudor, End Unit
School District
Ann Arbor
Ann Arbor
County
Washtenaw County
Washtenaw County
Community
Ashford Place Condo
Ashford Place Condo
Listed By
William "Jay" Gingell, Coldwell Banker Professionals
Source
REALCOMP
Last checked Nov 20 2026 at 9:16 PM GMT+0000
REALCOMP
Last checked Nov 20 2026 at 9:16 PM GMT+0000
Bathroom Details
- Full Bathrooms: 2
- Half Bathroom: 1
Interior Features
- Programmable Thermostat
- Dryer
- Dishwasher
- Free-Standing Refrigerator
- Stainless Steel Appliance(s)
- Energy Star Qualified Washer
- Laundry: In Unit
- Range Hood
- Free-Standing Electric Range
- Laundry: Laundry Room
- Laundry: Washer Hookup
- Laundry: Electric Dryer Hookup
Subdivision
- Ashford Place Condo
Lot Information
- Sprinkler(s)
Property Features
- Fireplace: Gas
- Fireplace: Library
- Fireplace: Living Room
- Fireplace: Double Sided
- Foundation: Basement
- Foundation: Poured
- Foundation: Sump Pump
Heating and Cooling
- Forced Air
- Geothermal
- Central Air
- Ceiling Fan(s)
Basement Information
- Unfinished
- Full
- Bath/Stubbed
Homeowners Association Information
- Dues: $620/Monthly
Exterior Features
- Wood Siding
- Brick
- Roof: Asphalt
Utility Information
- Utilities: Cable Available, Water: Public, Underground Utilities
- Sewer: Public Sewer
- Fuel: Geothermal
Parking
- Attached
- Driveway
- Garage Door Opener
- 2 Car Garage
- Electricity In Garage
- Direct Access
- Garage Faces Front
Stories
- Two
Living Area
- 2,313 sqft
Listing Price History
Date
Event
Price
% Change
$ (+/-)
Nov 17, 2026
Price Changed
$454,900
-1%
-$5,000
Nov 04, 2026
Price Changed
$459,900
-1%
-$5,000
Aug 18, 2026
Listed
$464,900
-
-
Location
Disclaimer: Copyright 2024 RealComp MLS. All rights reserved. This information is deemed reliable, but not guaranteed. The information being provided is for consumers’ personal, non-commercial use and may not be used for any purpose other than to identify prospective properties consumers may be interested in purchasing. Data last updated 6/4/24 07:12




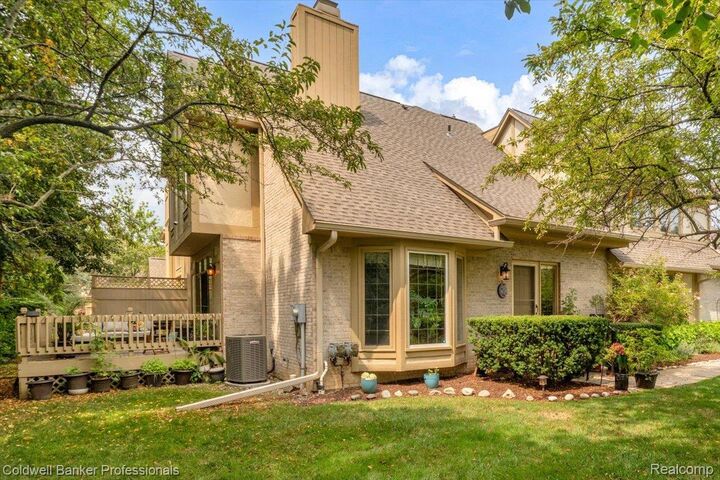
The two-story foyer welcomes you inside, where fresh paint, hardwood flooring, new lighting, new carpeting, and luxury vinyl plank flooring create a move-in-ready interior. The spacious living room features a dual-sided gas fireplace shared with the study, as well as direct access to a private trex-style deck overlooking a wooded backdrop. The vaulted study with bay window and gas fireplace provides flexible space for a home office, library, or sitting room.
The kitchen offers southern exposure, nice cabinetry, abundant storage, and a bright dining area. Convenient first-floor laundry adds everyday functionality.
The primary suite features cathedral ceilings, a walk-in closet, additional closet space, and an en-suite bath with dual vanities, soaking tub, and separate shower. Two additional bedrooms and another full bathroom offer comfortable accommodations for anyone.
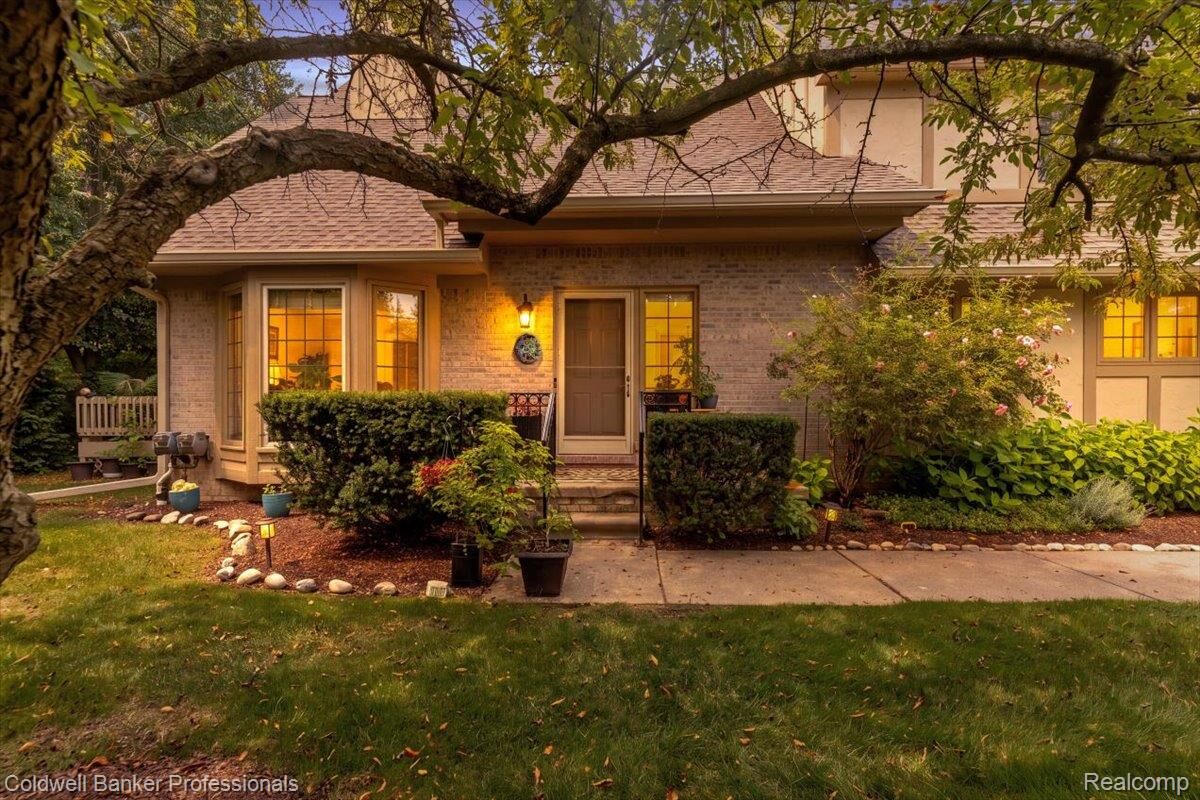
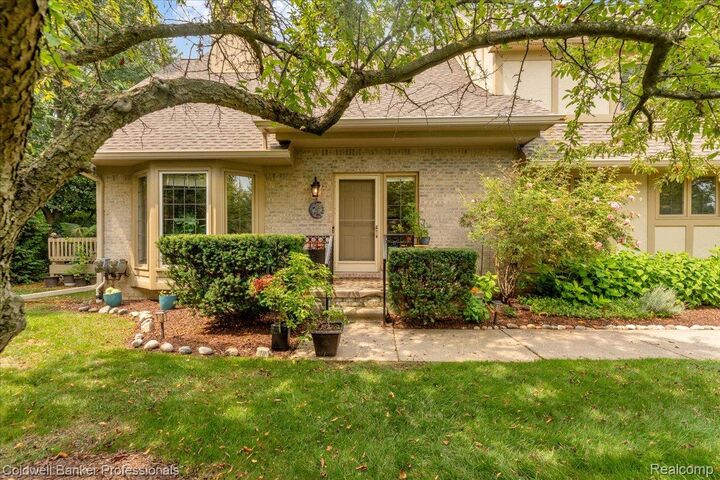
The full basement includes a 2015 gas forced-air furnace, 2023 A/C and is pre-plumbed for a future bathroom, providing potential for additional finished living space. Outside, enjoy the garden with mature roses, hydrangeas, lavender, and daylilies, all surrounding a private outdoor retreat. New roof in June 2026.
A rare opportunity to own a well-cared-for Ashford Place end unit with wooded views, extensive updates, and exceptional outdoor spaces.