Listing Courtesy of: REALCOMP / Listed By: Maria Kopicki, Coldwell Banker Professionals
27627 Maryjane Lane E Chesterfield Twp, MI 48047
Active (32 Days)
$379,900 (USD)
OPEN HOUSE TIMES
-
OPENSat, Nov 2111:00 am - 1:00 pm
Description
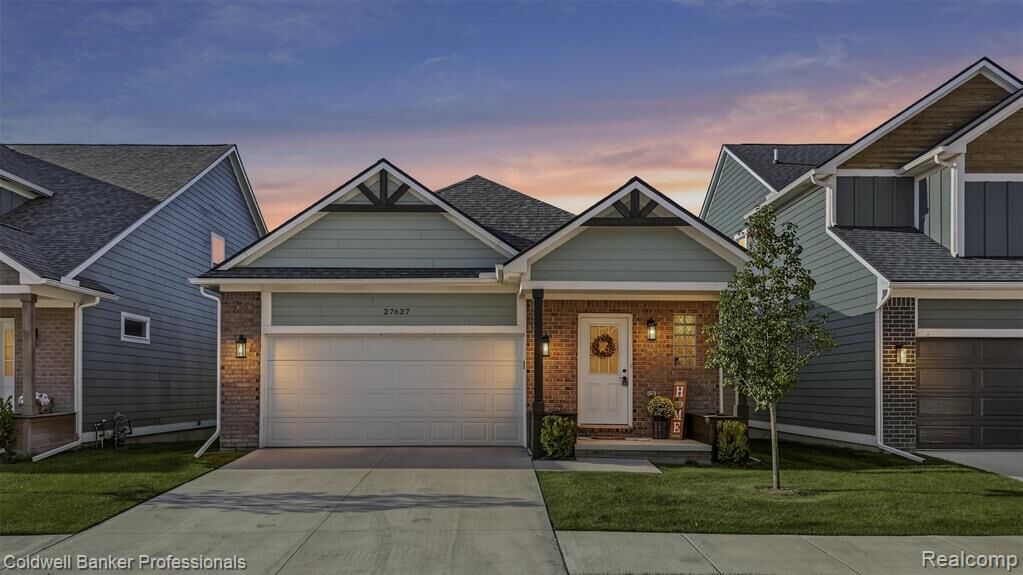
This beautifully designed newer construction ranch has 2-bedrooms, 2-full-baths and an egress window in the basement with endless possibilities. The home pairs modern comfort with easy, low-maintenance living—and VA and FHA financing are welcome. The heart of the home is a stunning kitchen featuring quartz countertops, soft-close cabinets and drawers, a spacious island, luxury flooring, stainless steel appliances, and a large walk-in pantry. The open layout makes everyday living feel effortless and entertaining a joy. You’ll also love the convenience of first-floor laundry and a serene primary suite with a private bath. Need more room? The open staircase leads to a spacious full basement ready for your ideas. Outside, unwind or host friends on the covered back patio, with the added convenience of a two-car garage. Enjoy even more time to yourself: the monthly fee includes lawn service for each home, plus snow removal for driveways and main roads. And with freeways, schools, and shopping nearby, you’re close to everything while still enjoying a peaceful street.
MLS #:
20261084895
20261084895
Taxes
$4,945
$4,945
Lot Size
5,227 SQFT
5,227 SQFT
Type
Single-Family Home
Single-Family Home
Year Built
2024
2024
Style
Ranch
Ranch
School District
Lanse Creuse
Lanse Creuse
County
Macomb County
Macomb County
Community
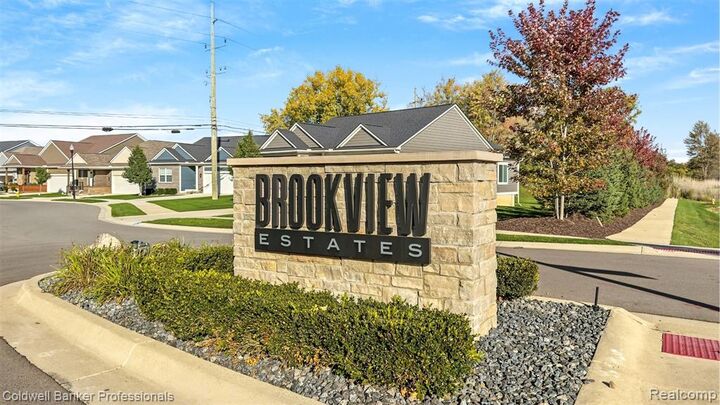
Brookview Estates
Brookview Estates
Listed By
Maria Kopicki, Coldwell Banker Professionals
Source
REALCOMP
Last checked Nov 20 2026 at 9:45 PM GMT+0000
REALCOMP
Last checked Nov 20 2026 at 9:45 PM GMT+0000
Bathroom Details
- Full Bathrooms: 2
Interior Features
- Microwave
- Dishwasher
- Free-Standing Refrigerator
- Free-Standing Gas Range
- Windows: Egress Window(s)
- Free-Standing Gas Oven
Subdivision
- Brookview Estates
Property Features
- Foundation: Basement
- Foundation: Poured
Heating and Cooling
- Forced Air
- Natural Gas
- Central Air
- Ceiling Fan(s)
Basement Information
- Unfinished
Homeowners Association Information
- Dues: $125/Monthly
Exterior Features
- Wood Siding
- Brick
- Roof: Asphalt
Utility Information
- Utilities: Water: Public
- Sewer: Public Sewer
- Fuel: Natural Gas
Parking
- Attached
- 2 Car Garage
- Electricity In Garage
Stories
- One
Living Area
- 1,560 sqft
Location
Disclaimer: Copyright 2024 RealComp MLS. All rights reserved. This information is deemed reliable, but not guaranteed. The information being provided is for consumers’ personal, non-commercial use and may not be used for any purpose other than to identify prospective properties consumers may be interested in purchasing. Data last updated 6/4/24 07:12