

Listing Courtesy of: REALCOMP / Listed By: Rezina Nabi, Coldwell Banker Professionals
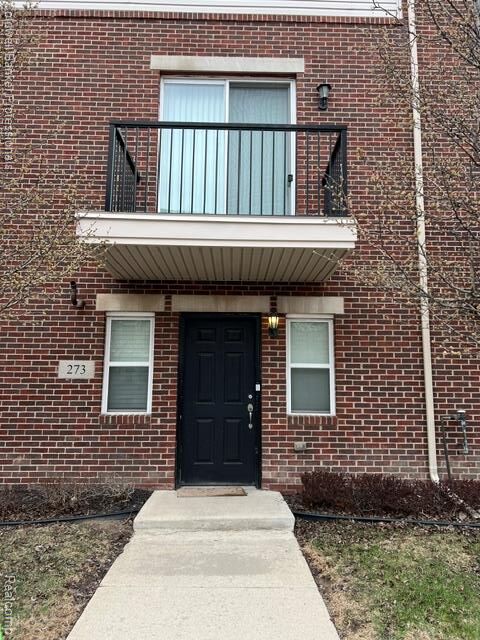
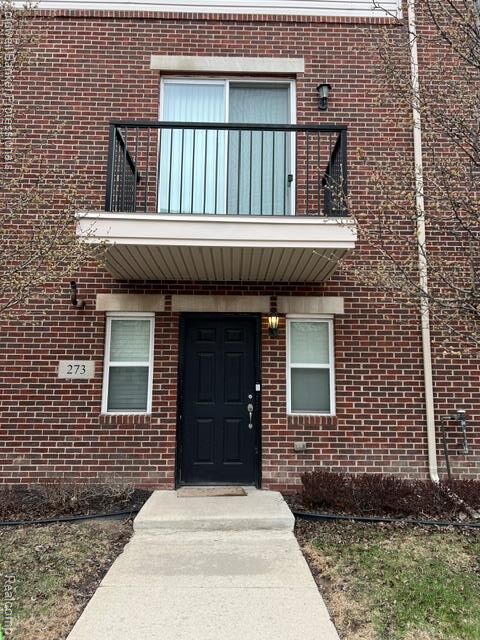
273 E Palmer Street Detroit, MI 48202
Active (246 Days)
$399,900 (USD)

MLS #:
20261071142
20261071142
Taxes
$1,342
$1,342
Type
Condo
Condo
Year Built
2007
2007
Style
Colonial, Townhouse
Colonial, Townhouse
School District
Detroit
Detroit
County
Wayne County
Wayne County
Community
Art Center Town & Carriage Hom
Art Center Town & Carriage Hom
Listed By
Rezina Nabi, Coldwell Banker Professionals
Source
REALCOMP
Last checked Nov 20 2026 at 9:16 PM GMT+0000
REALCOMP
Last checked Nov 20 2026 at 9:16 PM GMT+0000
Bathroom Details
- Full Bathrooms: 3
Interior Features
- Microwave
- Exhaust Fan
- Disposal
- Free-Standing Gas Range
- Energy Star Qualified Dishwasher
- Energy Star Qualified Washer
- Energy Star Qualified Refrigerator
- Energy Star Qualified Dryer
- Laundry: In Unit
- Free-Standing Gas Oven
Subdivision
- Art Center Town & Carriage Hom
Property Features
- Foundation: Slab
Heating and Cooling
- Forced Air
- Electric
Homeowners Association Information
- Dues: $350/Monthly
Exterior Features
- Brick
- Block
Utility Information
- Utilities: Water: Public
- Sewer: Public Sewer
- Fuel: Electric
Parking
- Attached
- Tandem
- Garage Door Opener
- 2 Car Garage
- Electricity In Garage
- Garage Faces Rear
Stories
- Three
Living Area
- 2,254 sqft
Listing Price History
Date
Event
Price
% Change
$ (+/-)
Nov 04, 2026
Price Changed
$399,900
-4%
-$15,100
Oct 12, 2026
Price Changed
$415,000
-3%
-$10,900
Sep 03, 2026
Listed
$425,900
-
-
Location
Disclaimer: Copyright 2024 RealComp MLS. All rights reserved. This information is deemed reliable, but not guaranteed. The information being provided is for consumers’ personal, non-commercial use and may not be used for any purpose other than to identify prospective properties consumers may be interested in purchasing. Data last updated 6/4/24 07:12




Description