

Listing Courtesy of: REALCOMP / Listed By: Deb Moore, Coldwell Banker Professionals; Anne Gowan, Professionals
23376 Crossley Avenue Hazel Park, MI 48030
Active (9 Days)
$181,900 (USD)
OPEN HOUSE TIMES
-
OPENSat, Nov 211:00 pm - 3:00 pm
Description
MLS #:
20261091140
20261091140
Taxes
$2,949
$2,949
Lot Size
5,663 SQFT
5,663 SQFT
Type
Single-Family Home
Single-Family Home
Year Built
1957
1957
Style
Ranch
Ranch
School District
Hazel Park
Hazel Park
County
Oakland County
Oakland County
Community
Elmhurst
Elmhurst
Listed By
Deb Moore, Coldwell Banker Professionals
Anne Gowan, Coldwell Banker Professionals
Anne Gowan, Coldwell Banker Professionals
Source
REALCOMP
Last checked Nov 20 2026 at 9:45 PM GMT+0000
REALCOMP
Last checked Nov 20 2026 at 9:45 PM GMT+0000
Bathroom Details
- Full Bathrooms: 2
Subdivision
- Elmhurst
Property Features
- Foundation: Basement
- Foundation: Block
Heating and Cooling
- Forced Air
- Natural Gas
Basement Information
- Unfinished
Exterior Features
- Vinyl Siding
- Roof: Asphalt
Utility Information
- Utilities: Water: Public
- Sewer: Public Sewer
- Fuel: Natural Gas
Parking
- No Garage
Stories
- One
Living Area
- 900 sqft
Location
Disclaimer: Copyright 2024 RealComp MLS. All rights reserved. This information is deemed reliable, but not guaranteed. The information being provided is for consumers’ personal, non-commercial use and may not be used for any purpose other than to identify prospective properties consumers may be interested in purchasing. Data last updated 6/4/24 07:12




The updated kitchen shines with soft-close cabinets, slate tile countertops, stainless steel appliances, and generous cupboard space. Unwind in the spacious living room, and enjoy open feel to the kitchen.
With two full bathrooms—one on the first floor and one basement—this home offers everyday convenience. The basement’s open layout provides flexible space for entertaining, hobbies, or a relaxing retreat.
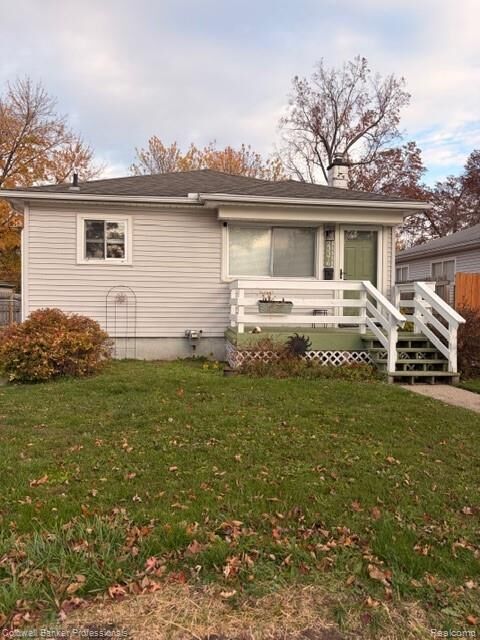
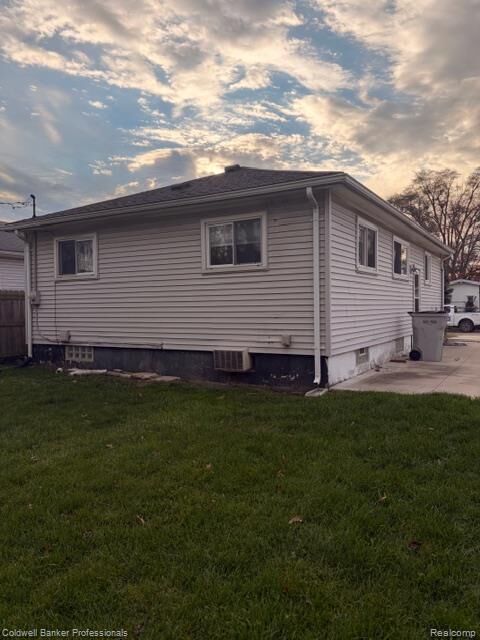
Updates include vinyl windows, six-panel doors and an updated main main bath, A double-wide driveway offers parking and entertaining on the side of the house.
Beautiful finishes, versatile living space, and a charming location make this a home you’ll want to see. Schedule your showing and imagine the possibilities. Welcome home!