

Listing Courtesy of: REALCOMP / Listed By: Josette Rabideaux, Coldwell Banker Professionals
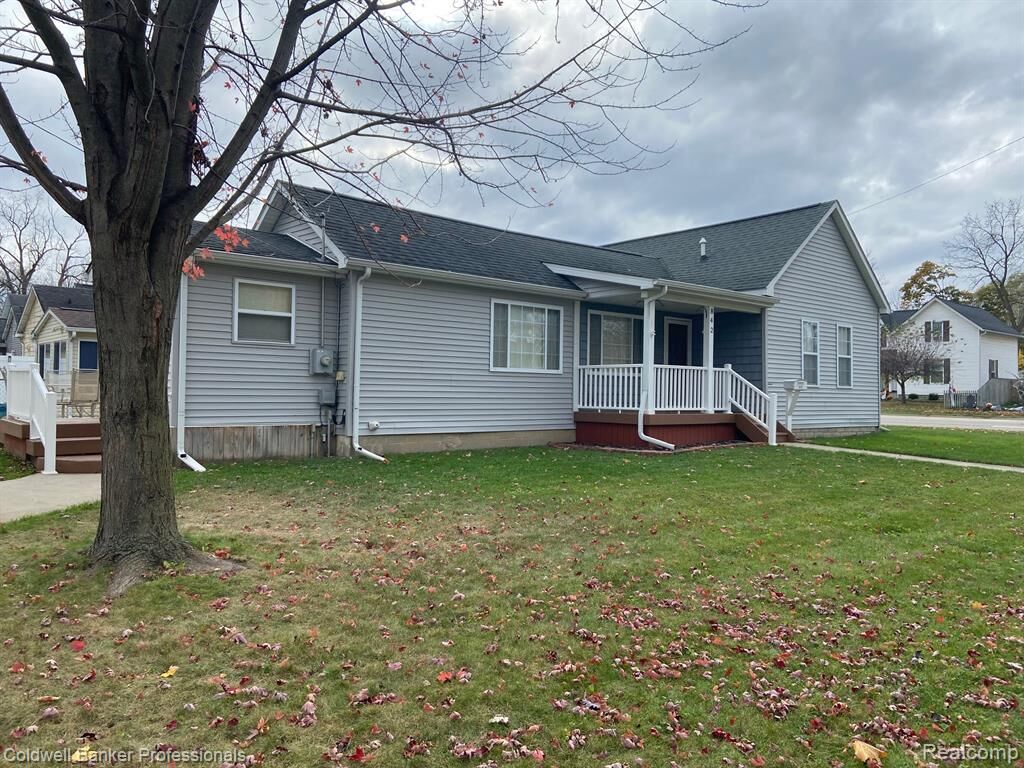
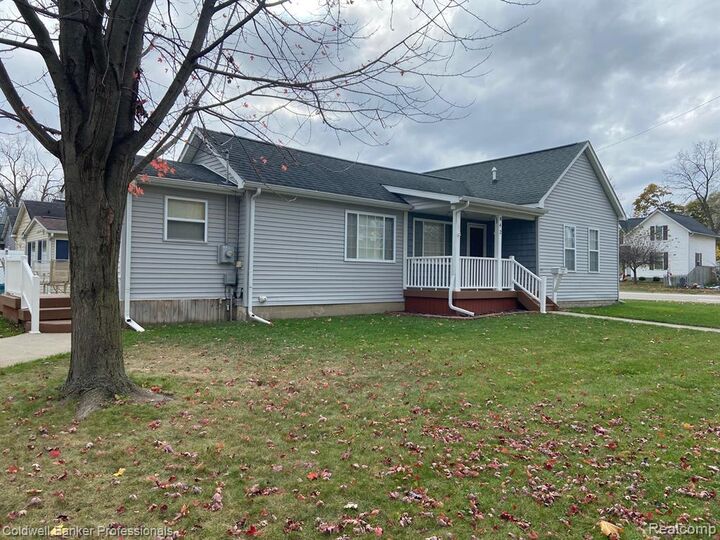
842 N Main Street Lapeer, MI 48446
Active (31 Days)
$189,900 (USD)
MLS #:
20261088284
20261088284
Taxes
$1,529
$1,529
Lot Size
5,227 SQFT
5,227 SQFT
Type
Single-Family Home
Single-Family Home
Year Built
1945
1945
Style
Ranch
Ranch
School District
Lapeer
Lapeer
County
Lapeer County
Lapeer County
Community
City of Lapeer Original
City of Lapeer Original
Listed By
Josette Rabideaux, Coldwell Banker Professionals
Source
REALCOMP
Last checked Nov 20 2026 at 9:45 PM GMT+0000
REALCOMP
Last checked Nov 20 2026 at 9:45 PM GMT+0000
Bathroom Details
- Full Bathroom: 1
Interior Features
- Microwave
- Dishwasher
- Free-Standing Refrigerator
- Free-Standing Gas Range
- Washer/Dryer Stacked
Subdivision
- City Of Lapeer Original
Lot Information
- Corner Lot
Property Features
- Foundation: Michigan Basement
Heating and Cooling
- Forced Air
- Natural Gas
- Central Air
- Ceiling Fan(s)
Basement Information
- Unfinished
Exterior Features
- Vinyl Siding
Utility Information
- Utilities: Cable Available, Water: Public
- Sewer: Public Sewer
- Fuel: Natural Gas
Parking
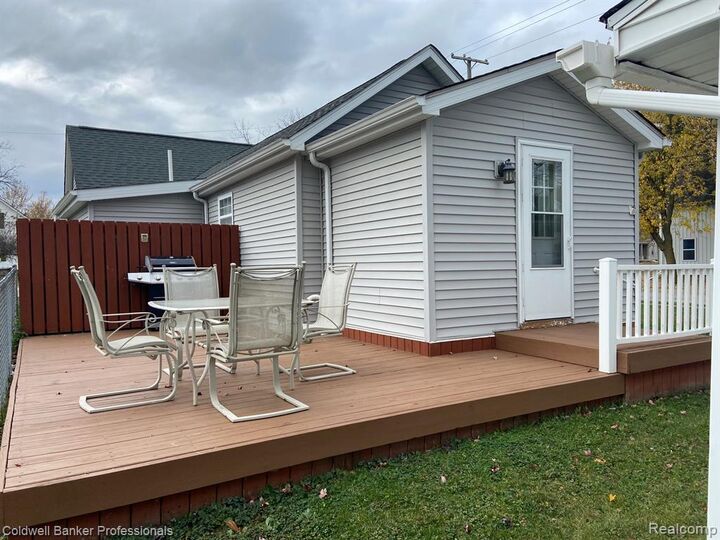
- Detached
- Driveway
- 1.5 Car Garage
Stories
- One
Living Area
- 972 sqft
Location
Disclaimer: Copyright 2024 RealComp MLS. All rights reserved. This information is deemed reliable, but not guaranteed. The information being provided is for consumers’ personal, non-commercial use and may not be used for any purpose other than to identify prospective properties consumers may be interested in purchasing. Data last updated 6/4/24 07:12




Description