

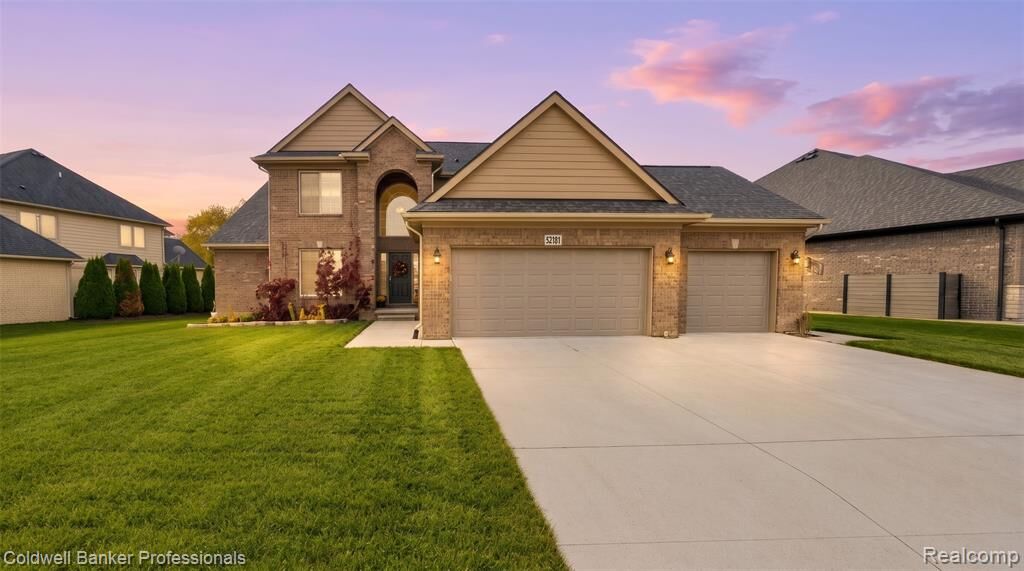
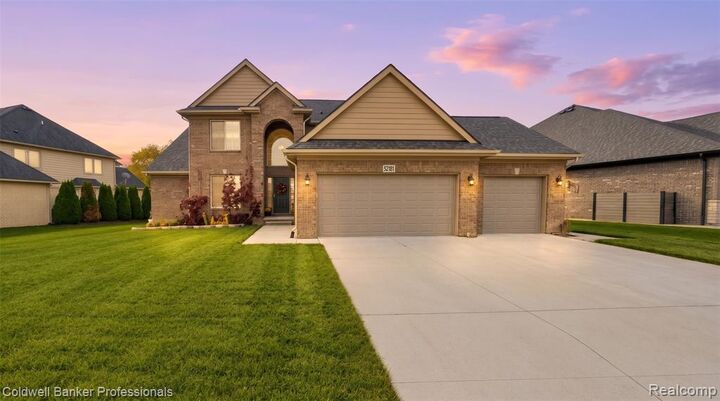
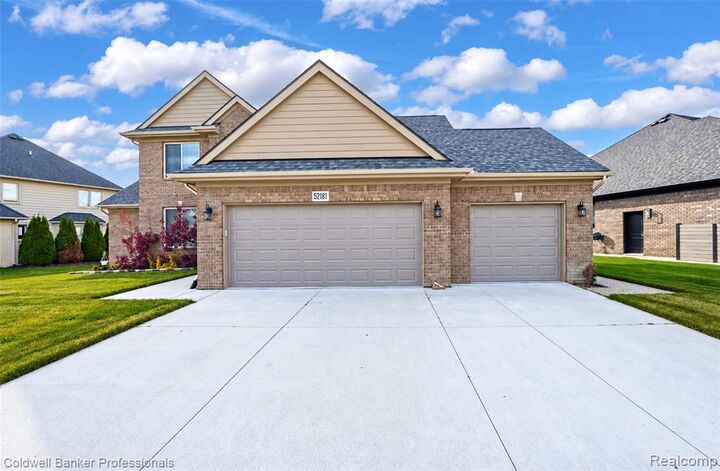
Listing Courtesy of: REALCOMP / Listed By: Jeffery Alasina, Coldwell Banker Professionals
52181 Battanwood Drive Macomb Twp, MI 48042
Active (25 Days)
$689,900 (USD)

Description
MLS #:
20261087864
20261087864
Taxes
$9,108
$9,108
Lot Size
10,019 SQFT
10,019 SQFT
Type
Single-Family Home
Single-Family Home
Year Built
2024
2024
Style
Split Level
Split Level
School District
Chippewa Valley
Chippewa Valley
County
Macomb County
Macomb County
Community
Westwood Pointe Sub
Westwood Pointe Sub
Listed By
Jeffery Alasina, Coldwell Banker Professionals
Source
REALCOMP
Last checked Nov 20 2026 at 8:46 PM GMT+0000
REALCOMP
Last checked Nov 20 2026 at 8:46 PM GMT+0000
Bathroom Details
- Full Bathrooms: 2
- Half Bathrooms: 2
Interior Features
- Microwave
- Dishwasher
- Disposal
- Windows: Egress Window(s)
- Wine Cooler
Subdivision
- Westwood Pointe Sub
Property Features
- Fireplace: Gas
- Fireplace: Basement
- Fireplace: Electric
- Fireplace: Family Room
- Foundation: Basement
- Foundation: Poured
Heating and Cooling
- Forced Air
- Solar
- Natural Gas
- Central Air
- Ceiling Fan(s)
Basement Information
- Finished
- Full
Exterior Features
- Brick
- Roof: Asphalt
Utility Information
- Utilities: Water: Public, Underground Utilities
- Sewer: Public Sewer
- Fuel: Solar, Natural Gas
Parking
- Attached
- Electricity In Garage
- 3 Car Garage
Stories
- Bi-Level
Living Area
- 4,140 sqft
Listing Price History
Date
Event
Price
% Change
$ (+/-)
Nov 14, 2026
Price Changed
$689,900
-3%
-$19,100
Oct 30, 2026
Listed
$709,000
-
-
Location
Disclaimer: Copyright 2024 RealComp MLS. All rights reserved. This information is deemed reliable, but not guaranteed. The information being provided is for consumers’ personal, non-commercial use and may not be used for any purpose other than to identify prospective properties consumers may be interested in purchasing. Data last updated 6/4/24 07:12




The spacious first floor primary suite offers a dramatic step ceiling, bay window, walk-in closet with shelving, and a luxurious bath featuring a soaking tub, separate shower, and double-sink vanity. Three additional generously sized bedrooms each feature walk-in closets, while the main bathroom offers a double-sink vanity. Granite countertops throughout add a touch of sophistication.
The finished basement is an entertainer's dream, featuring a convenient half bath, dedicated workout room, entertainment area, and a private gathering room complete with its own bar and fireplace. A cleverly concealed bookshelf door leads to the ultimate private man cave, adding a unique touch. Complete with a spacious three-car attached garage and backyard deck/patio for entertaining.