

Listing Courtesy of: REALCOMP / Listed By: Elizabeth Duperon, Coldwell Banker Professionals
7226 Lamb Road S Manchester, MI 48158
Active (35 Days)
$275,000 (USD)
Description
MLS #:
20261084046
20261084046
Taxes
$4,150
$4,150
Lot Size
0.75 acres
0.75 acres
Type
Single-Family Home
Single-Family Home
Year Built
1986
1986
Style
Ranch
Ranch
School District
Manchester
Manchester
County
Washtenaw County
Washtenaw County
Listed By
Elizabeth Duperon, Coldwell Banker Professionals
Source
REALCOMP
Last checked Nov 20 2026 at 10:01 PM GMT+0000
REALCOMP
Last checked Nov 20 2026 at 10:01 PM GMT+0000
Bathroom Details
- Full Bathroom: 1
- Half Bathroom: 1
Interior Features
- Washer
- Microwave
- Dryer
- Free-Standing Refrigerator
- Water Purifier Owned
- Free-Standing Electric Oven
- Free-Standing Electric Range
- Washer/Dryer Stacked
- Self Cleaning Oven
Property Features
- Foundation: Basement
- Foundation: Block
- Foundation: Sump Pump
Heating and Cooling
- Baseboard
- Electric
Basement Information
- Partially Finished
Exterior Features
- Vinyl Siding
- Roof: Asphalt
Utility Information
- Utilities: Water: Well, Above Ground Utilities
- Sewer: Septic Tank
- Fuel: Electric
Parking
- No Garage
Stories
- One
Living Area
- 1,344 sqft
Location
Disclaimer: Copyright 2024 RealComp MLS. All rights reserved. This information is deemed reliable, but not guaranteed. The information being provided is for consumers’ personal, non-commercial use and may not be used for any purpose other than to identify prospective properties consumers may be interested in purchasing. Data last updated 6/4/24 07:12




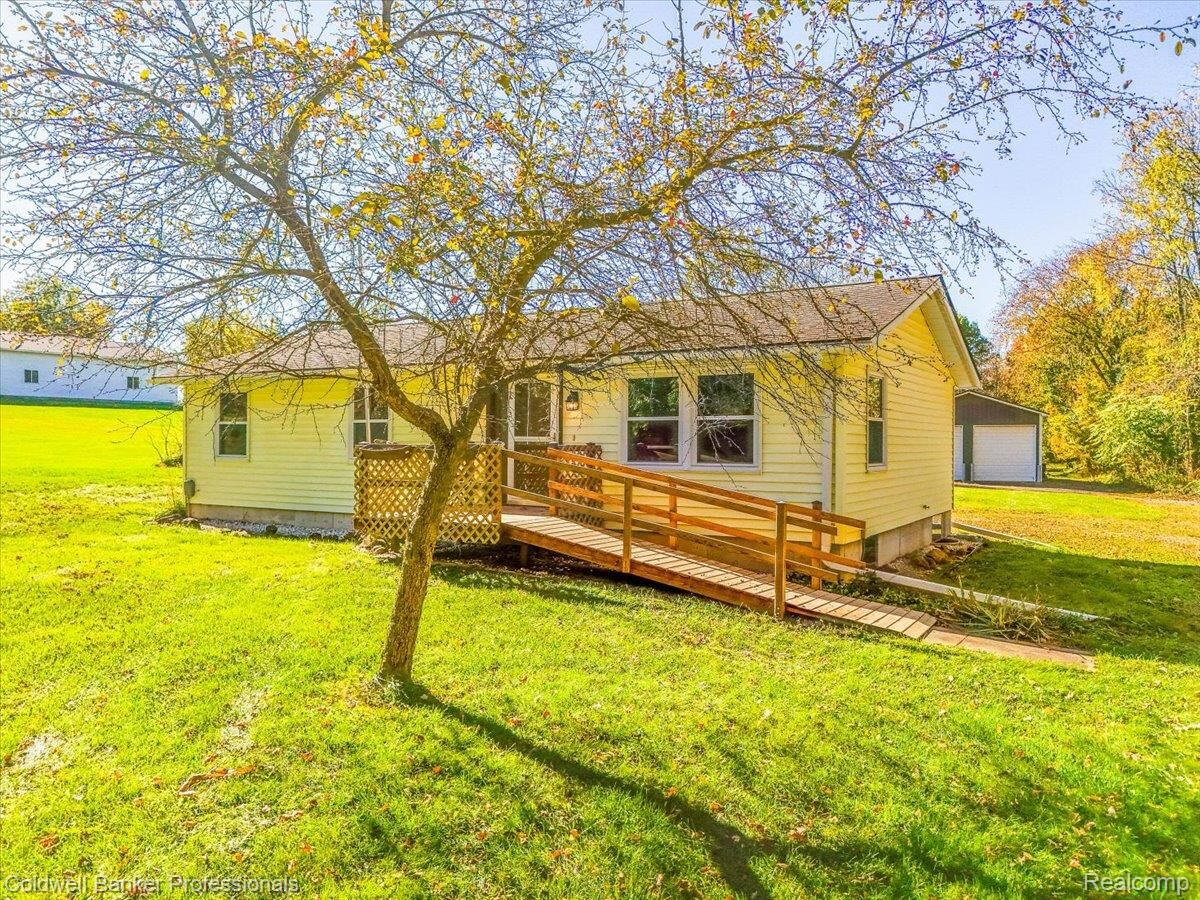
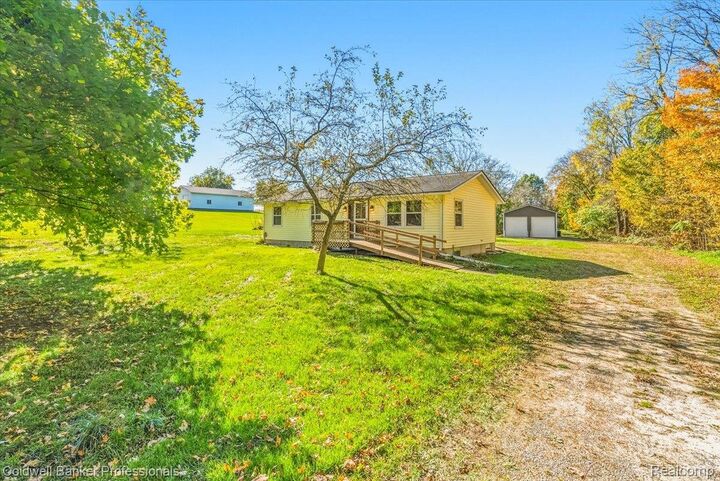
ULTIMATE FEATURE to this property is 20' X 44' square foot POLE BARN - Perfect for the hobbiest or car enthusiast.
Complete
>10-foot doors
>Concrete floor
>Full Electrical service
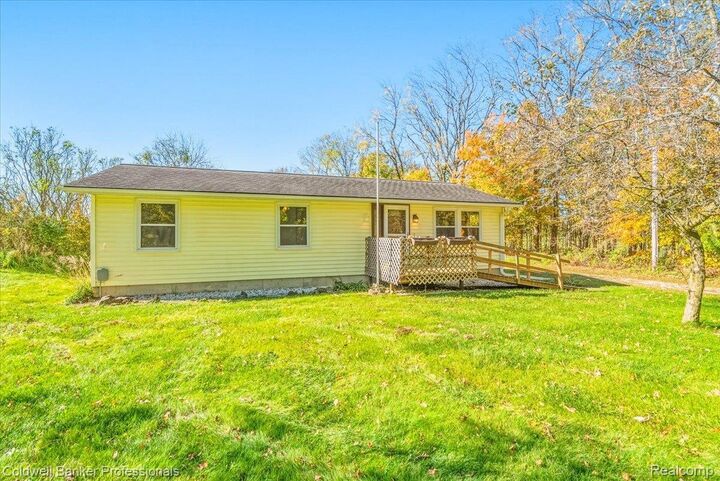
This property is located on a .75 Acre tree lined parcel with a peaceful and tranquil nature setting, where you'll see epic sunsets and wildlife. There are plenty of morell mushrooms and wildberries to enjoy seasonally.
Live in the countryside with convenient access to downtown Manchester. 20 minutes to downtown Chelsea and 1-94 freeway.
The adjacent neighbors property is seperated by a tree lined easement for added privacy. The easement was a former railroad track (the tracks have been removed and trees have grown in their place) . Come see all this property has to offer!