

Listing Courtesy of: REALCOMP / Listed By: Kathy Manoogian, Coldwell Banker Professionals
2076 Shore Hill Court West Bloomfield Twp, MI 48323
Active (188 Days)
$1,090,000 (USD)

Description
MLS #:
20261073941
20261073941
Taxes
$18,498
$18,498
Lot Size
0.56 acres
0.56 acres
Type
Single-Family Home
Single-Family Home
Year Built
1986
1986
Style
Colonial
Colonial
School District
Bloomfield Hills
Bloomfield Hills
County
Oakland County
Oakland County
Community
Shorewood Hills - West Bloomfield
Shorewood Hills - West Bloomfield
Listed By
Kathy Manoogian, Coldwell Banker Professionals
Source
REALCOMP
Last checked Nov 20 2026 at 8:16 PM GMT+0000
REALCOMP
Last checked Nov 20 2026 at 8:16 PM GMT+0000
Bathroom Details
- Full Bathrooms: 4
- Half Bathrooms: 2
Interior Features
- Wet Bar
- Sound System
- Programmable Thermostat
- Entrance Foyer
- Washer
- Microwave
- Dryer
- High Speed Internet
- Free-Standing Refrigerator
- Disposal
- Built-In Electric Oven
- Gas Cooktop
- Stainless Steel Appliance(s)
- Range Hood
- Built-In Gas Oven
- Self Cleaning Oven
- Bar Fridge
Subdivision
- Shorewood Hills - West Bloomfield
Property Features
- Fireplace: Gas
- Fireplace: Basement
- Fireplace: Family Room
- Fireplace: Living Room
- Foundation: Basement
- Foundation: Poured
- Foundation: Sump Pump
Heating and Cooling
- Forced Air
- Natural Gas
Basement Information
- Finished
- Full
- Walk-Out Access
Homeowners Association Information
- Dues: $900/Annually
Exterior Features
- Brick
- Stone
- Roof: Asphalt
Utility Information
- Utilities: Water: Community
- Sewer: Public Sewer
- Fuel: Natural Gas
Parking
- Attached
- Driveway
- Garage Door Opener
- Electricity In Garage
- Direct Access
- 4 Car Garage
- Side Entrance
Stories
- Two
Living Area
- 7,782 sqft
Location
Disclaimer: Copyright 2024 RealComp MLS. All rights reserved. This information is deemed reliable, but not guaranteed. The information being provided is for consumers’ personal, non-commercial use and may not be used for any purpose other than to identify prospective properties consumers may be interested in purchasing. Data last updated 6/4/24 07:12




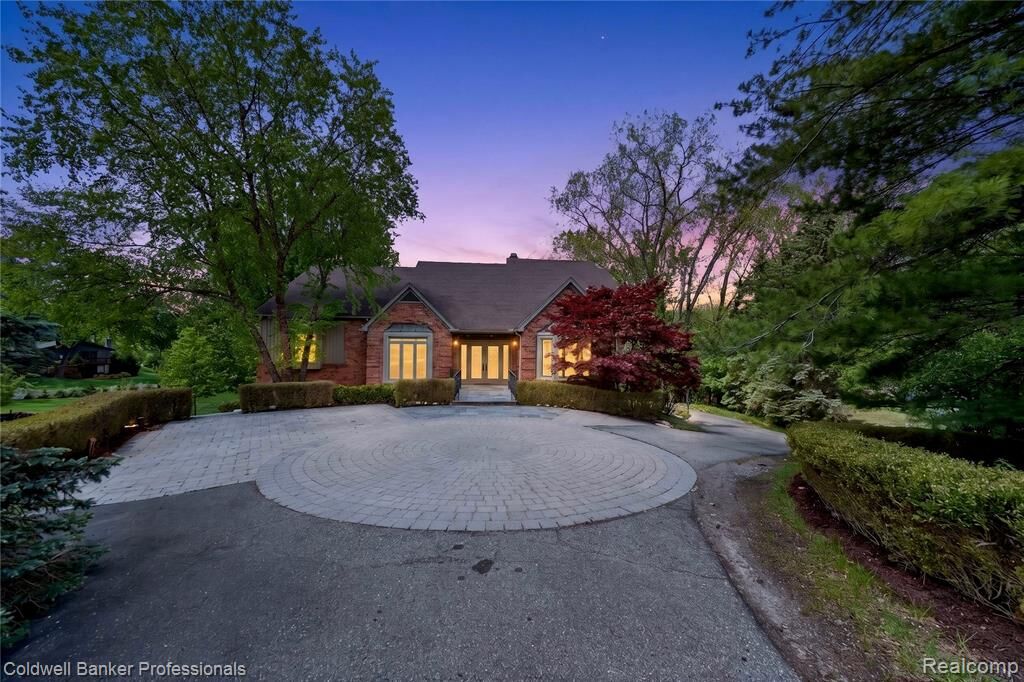
Schools this spectacular LAKEFRONT ESTATE ON HALF AN ACRE offers nearly 8000 sq ft of luxurious living space with
breathtaking water views and exceptional architectural details throughout. From the moment you arrive,
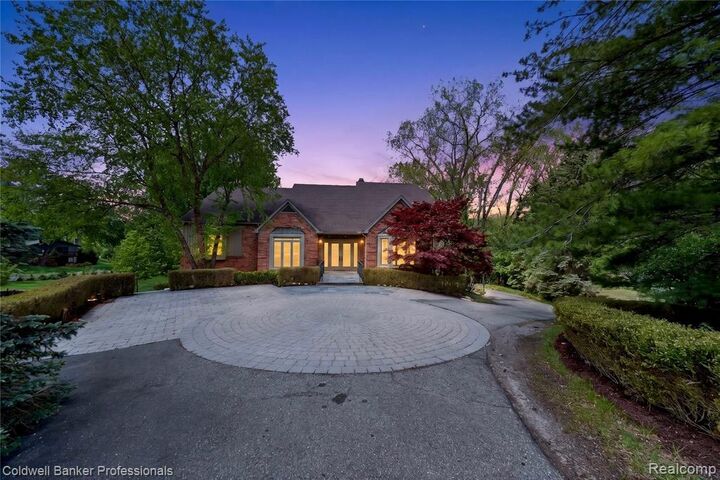
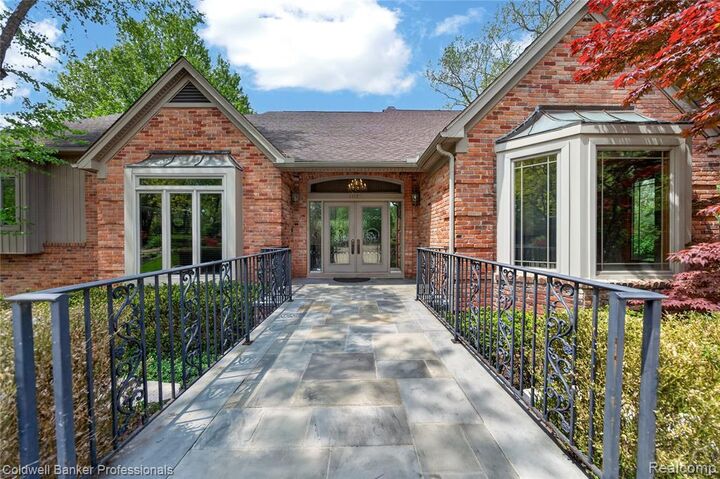
the elegant paver circular driveway and grand double door entrance creates a striking first impression.
Inside you will find an expansive floor plan designed for both comfortable everyday living and impressive
entertaining. The oversized gourmet kitchen features abundant cabinetry, generous prep space, stainless
appliances, large center island, butlers pantry, prep area, and is open to a stunning family room with cathedral ceilings and door wall to a spacious deck overlooking the water. A richly appointed library with built ins provides the perfect private office or
reading retreat, while walls of NEW ANDERSON WINDOWS fill the home with natural light. The primary
bedroom suite with a stunning luxury bath is featured on the first floor with 3 additional bedroom suites upstairs. The outstanding
FINISHED WALKOUT LOWER LEVEL has A Theater Room, new carpet, gas fireplace, full wall of built ins, second home office, 5th bedroom, full bath, and a Newly Built Wet Bar. Additional highlights include Expansive Plantation Shutters throughout, multiple decks, a rare attached 4 car garage and a premier location in a picturesque WATERFRONT neighborhood with its own neighborhood beach. All dimensions are approximate.