

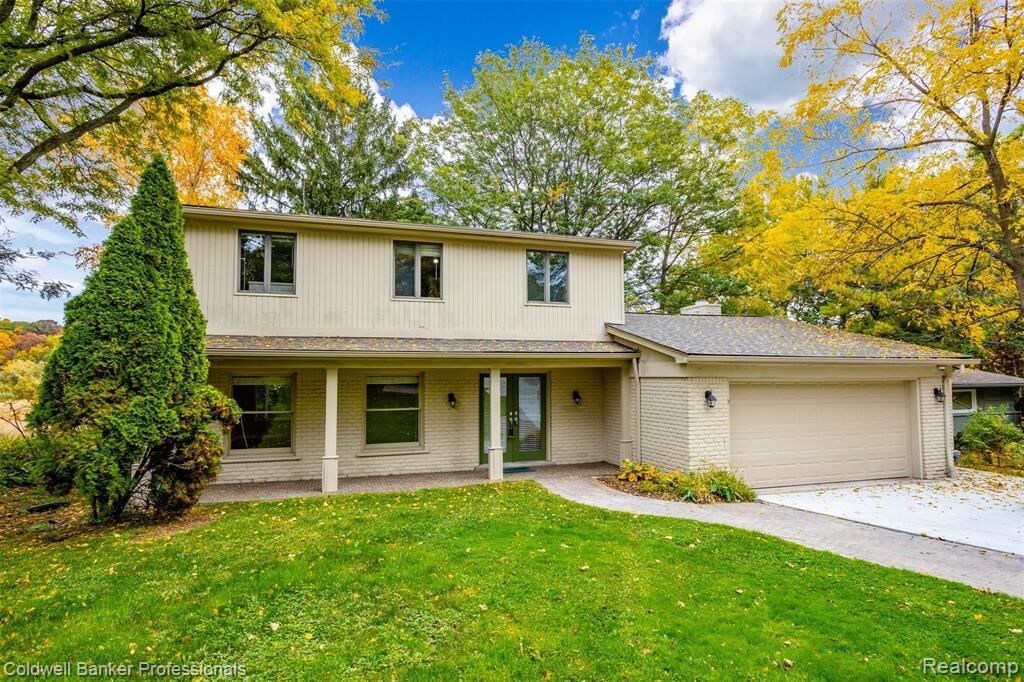
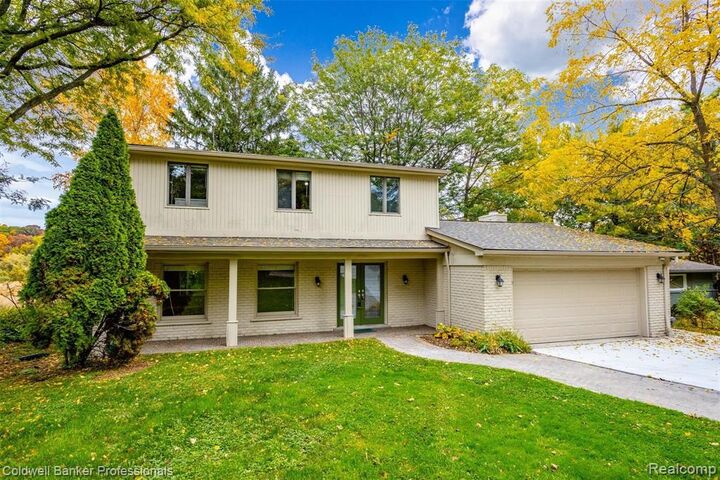
Listing Courtesy of: REALCOMP / Listed By: Kathy Manoogian, Coldwell Banker Professionals
2865 Middlebelt Road West Bloomfield Twp, MI 48324
Active (17 Days)
$3,200 (USD)
Description
MLS #:
20261090983
20261090983
Lot Size
0.34 acres
0.34 acres
Type
Rental
Rental
Year Built
1963
1963
Style
Colonial
Colonial
School District
Pontiac
Pontiac
County
Oakland County
Oakland County
Community
Upper Long Woods No 2
Upper Long Woods No 2
Listed By
Kathy Manoogian, Coldwell Banker Professionals
Source
REALCOMP
Last checked Nov 20 2026 at 8:46 PM GMT+0000
REALCOMP
Last checked Nov 20 2026 at 8:46 PM GMT+0000
Bathroom Details
- Full Bathrooms: 2
- Half Bathroom: 1
Interior Features
- Washer
- Microwave
- Dryer
- Dishwasher
- High Speed Internet
- Free-Standing Refrigerator
- Disposal
Subdivision
- Upper Long Woods No 2
Lot Information
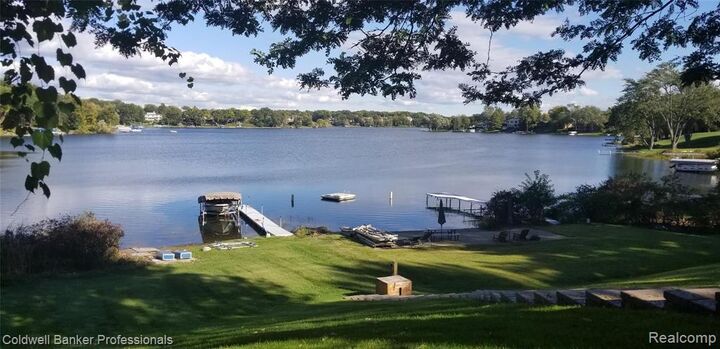
- Water View
Property Features
- Fireplace: Gas
- Fireplace: Family Room
- Foundation: Basement
- Foundation: Block
Heating and Cooling
- Forced Air
- Natural Gas
- Central Air
Basement Information
- Partially Finished
Exterior Features
- Brick
- Roof: Asphalt
Utility Information
- Utilities: Cable Available, Water: Public
- Sewer: Public Sewer
- Fuel: Natural Gas
Parking
- Attached
- Garage Door Opener
- 2 Car Garage
- Electricity In Garage
- Direct Access
Stories
- Two
Living Area
- 2,362 sqft
Location
Disclaimer: Copyright 2024 RealComp MLS. All rights reserved. This information is deemed reliable, but not guaranteed. The information being provided is for consumers’ personal, non-commercial use and may not be used for any purpose other than to identify prospective properties consumers may be interested in purchasing. Data last updated 6/4/24 07:12




HAS NEWER CARPET, NEWER KITCHEN, NEWER APPLIANCES, DRIVEWAY, PAINT THRU-OUT AND REFINISHED HARDWOOD FLOORS THROUGH OUT. GORGEOUS FAMILY ROOM WITH BUILTINS AND RECESSED LIGHTS OVERLOOKS THE WATER AND BEACH. LARGE DECK OVERLOOKING THE LAKE AND BEACH. 12 MONTH MINIMUM AND WILL CONSIDER A MULTI YEAR LEASE. CREDIT SCORE MIN OF 750. $350 NON-REFUNDABLE CLEANING FEE. $4800 SECURITY DEPOSIT. MUST SUBMIT EMPLOYMENT VERIFICATION 3 RECENT PAYCHECK STUBS, AND CURRENT CREDIT REPORT, AND MUST AGREE TO A BACKGROUND CHECK. SMALL DOGS ONLY! IMMEDIATE OCCUPANCY. ***** MUST USE RENTSPREE TO APPLY *****